
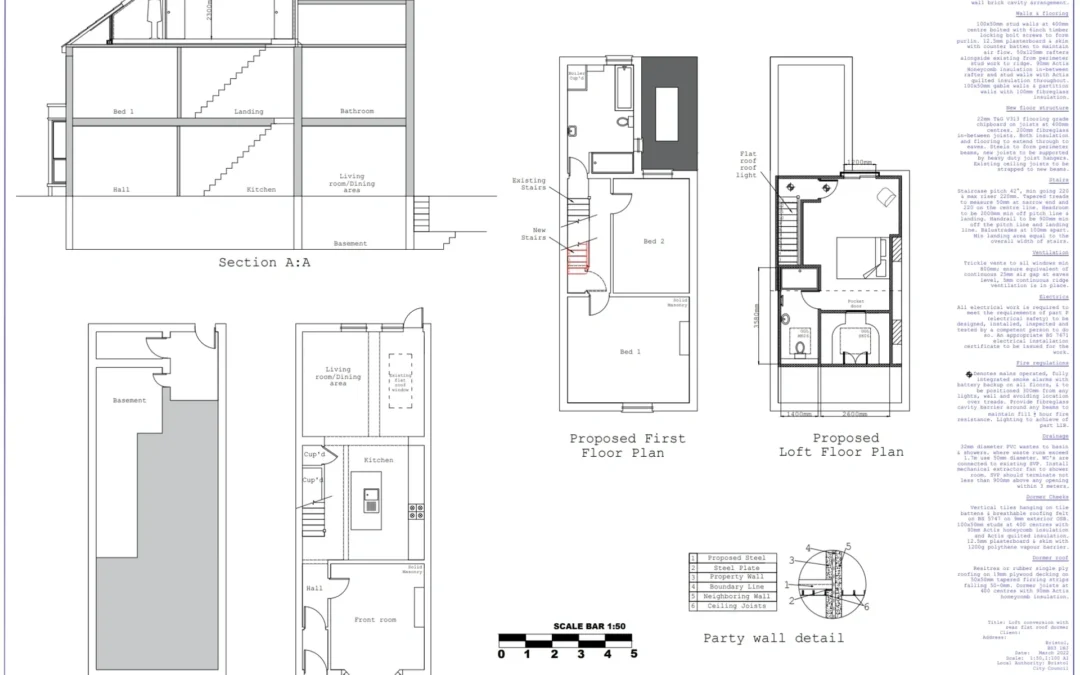
Creating AutoCAD designs involves using the AutoCAD software to generate precise drawings, plans, and schematics for various purposes such as architectural design, mechanical engineering, civil engineering, and more. Here are some common types of AutoCAD designs:
These include floor plans, elevations, sections, and site plans for buildings and structures.